
Floorplans are artist's rendering. All dimensions are approximate. Actual products and specifications may vary in dimension or detail. Not all features are available in every rental home. Prices and availability are subject to change. SQFT listed is an approximate value for each unit. Please see a representative for details.
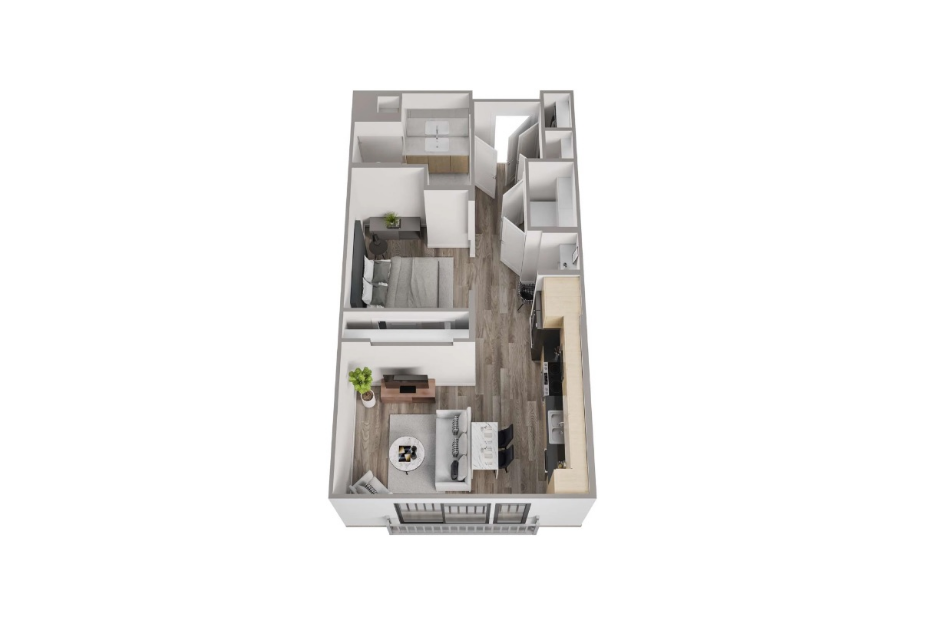
A
Studio1 bath518 - 543 sq. ft.
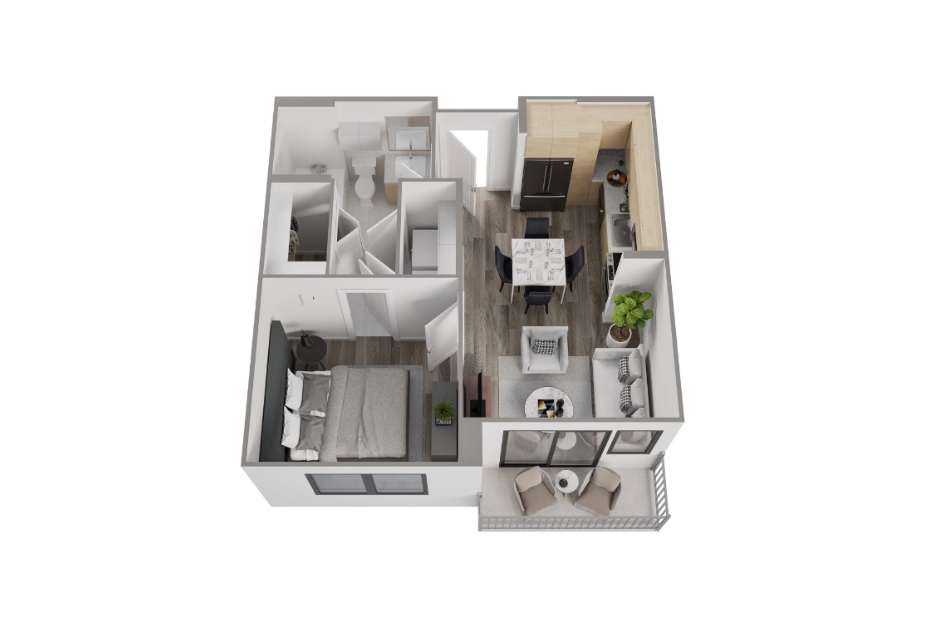
B
1 bed1 bath557 - 599 sq. ft.
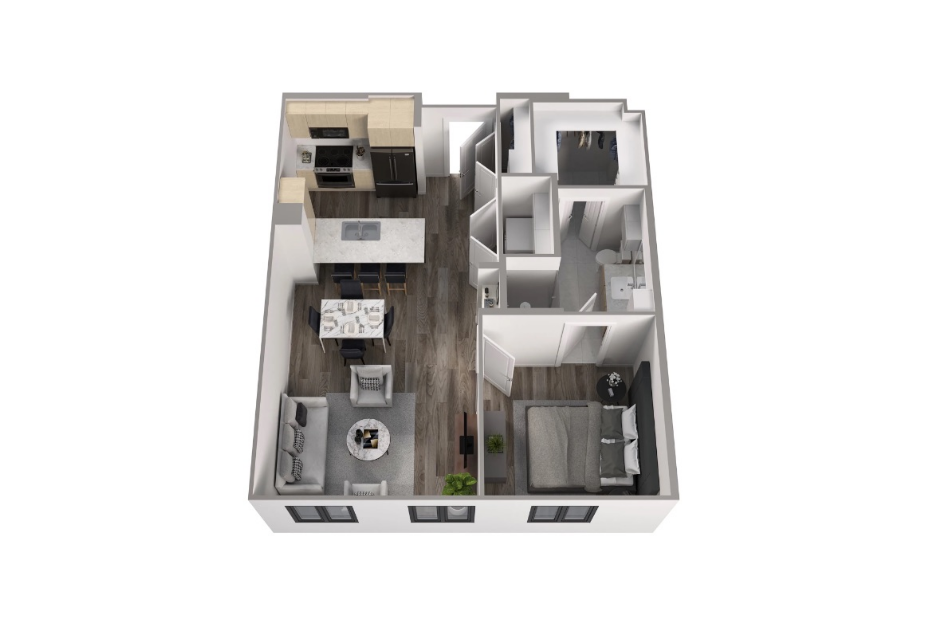
C
1 bed1 bath728 sq. ft.
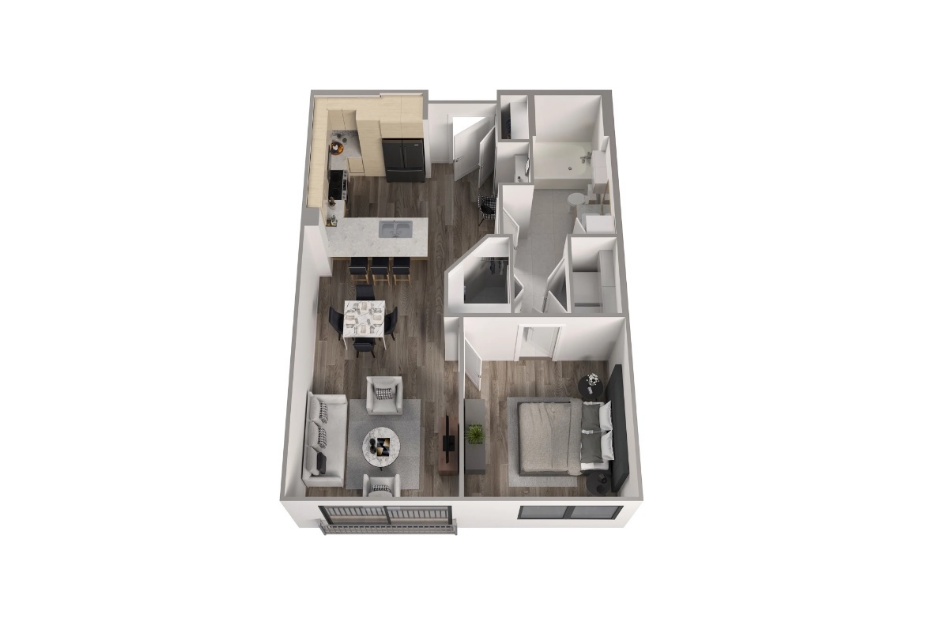
D
1 bed1 bath702 - 737 sq. ft.
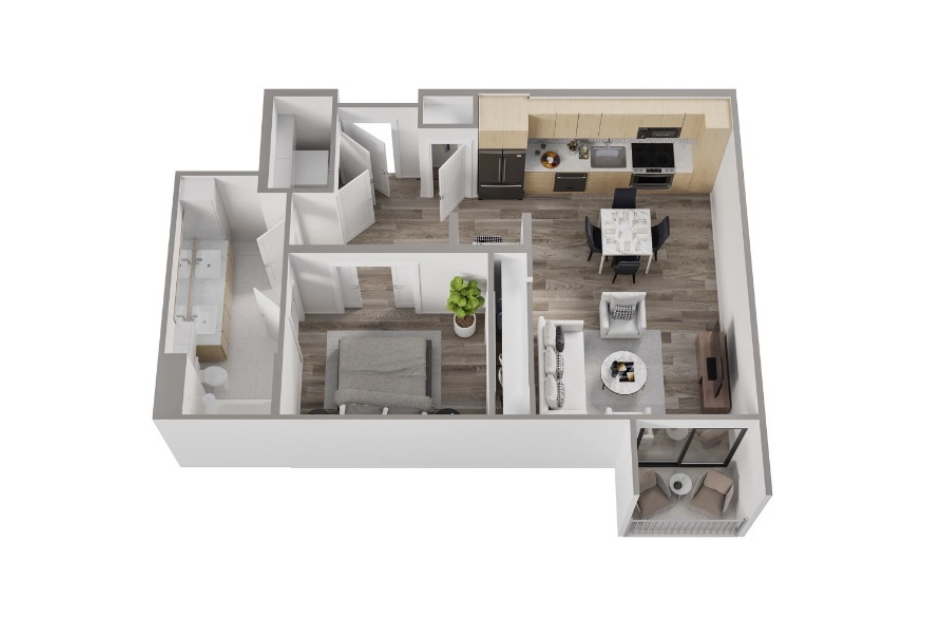
E
1 bed1 bath784 sq. ft.
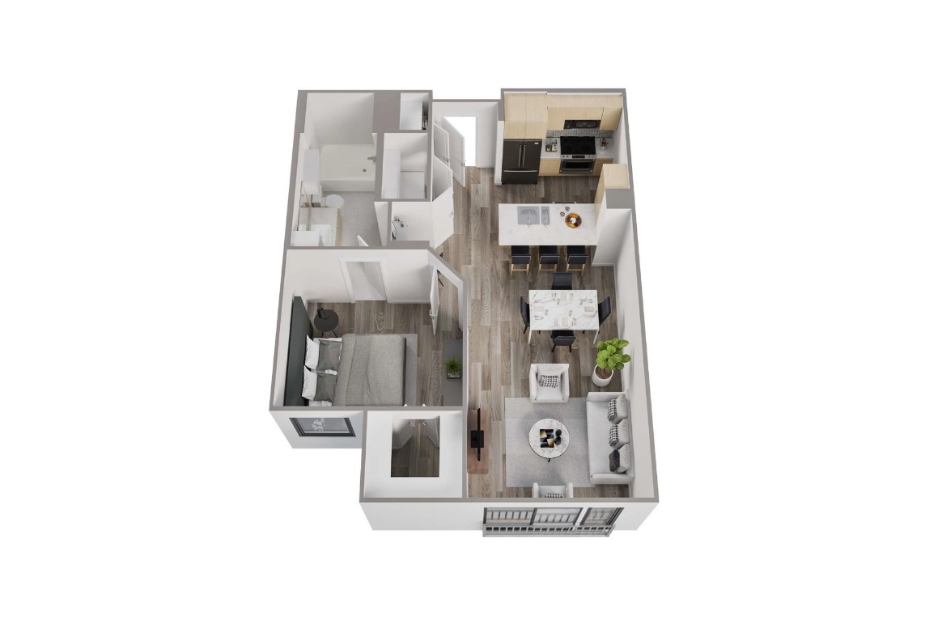
F
1 bed1 bath756 - 766 sq. ft.
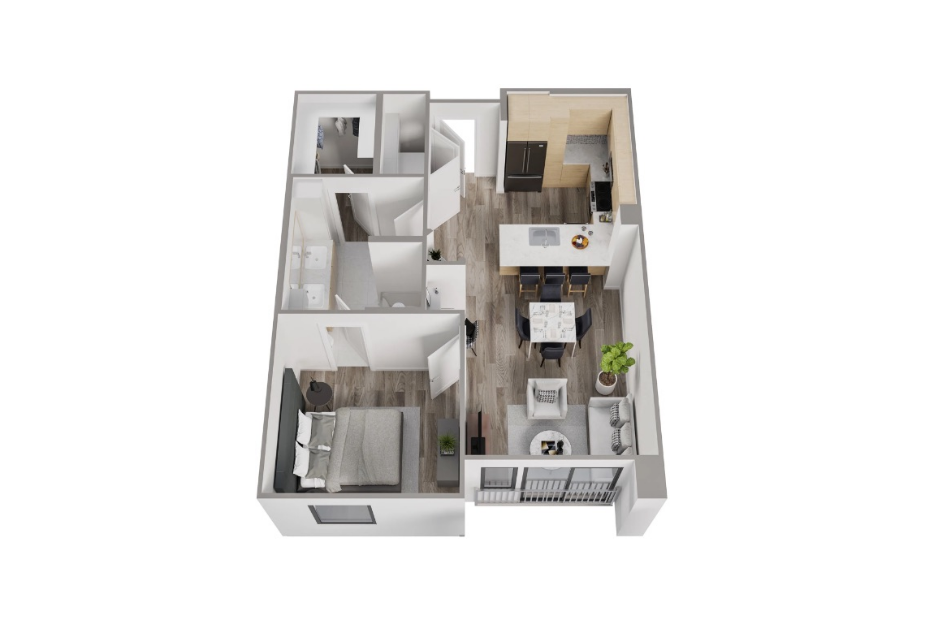
G
1 bed1 bath736 - 811 sq. ft.
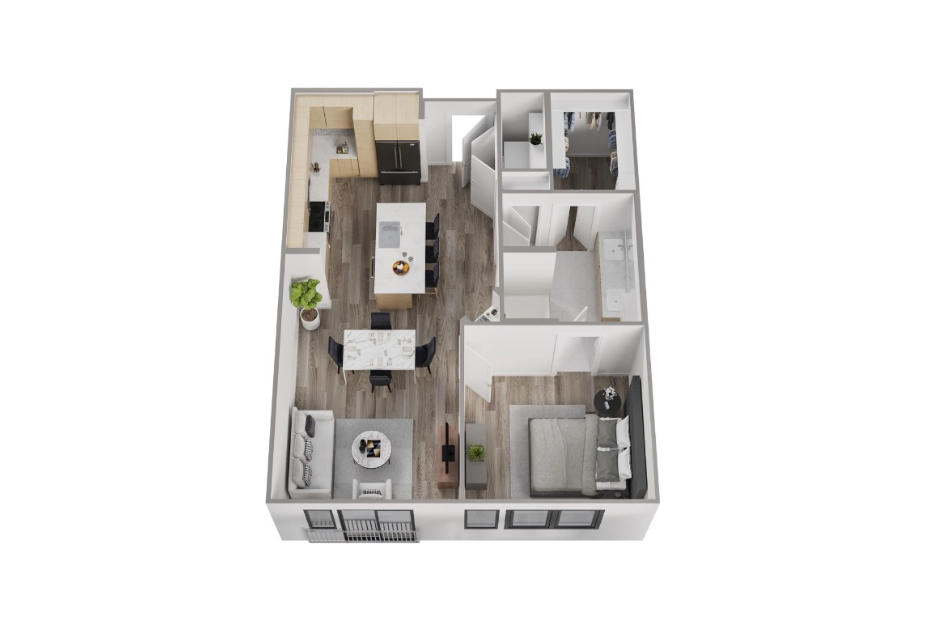
H
1 bed1 bath764 - 801 sq. ft.
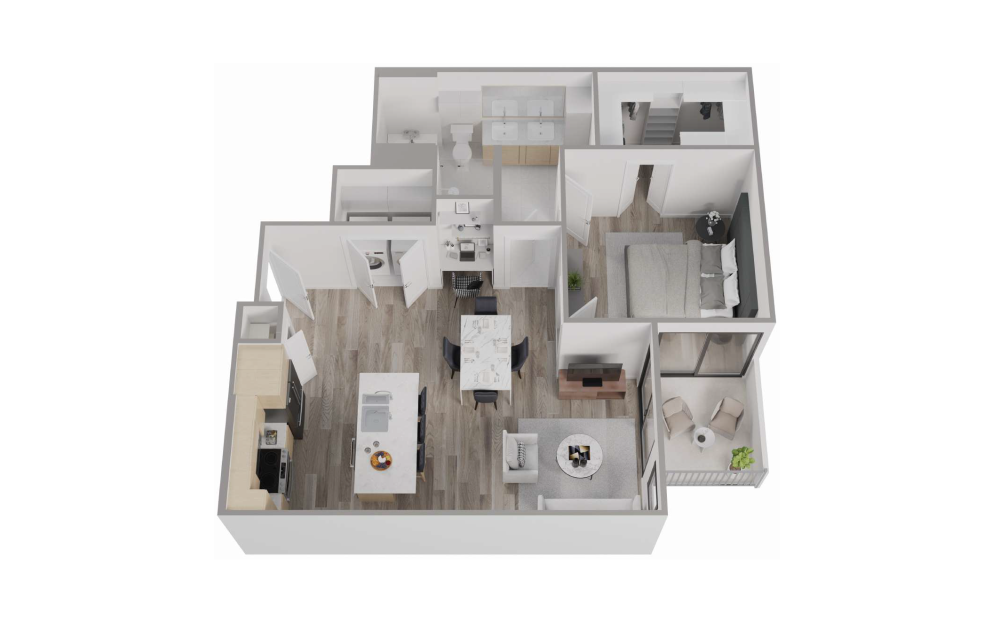
I
1 bed1 bath807 - 817 sq. ft.
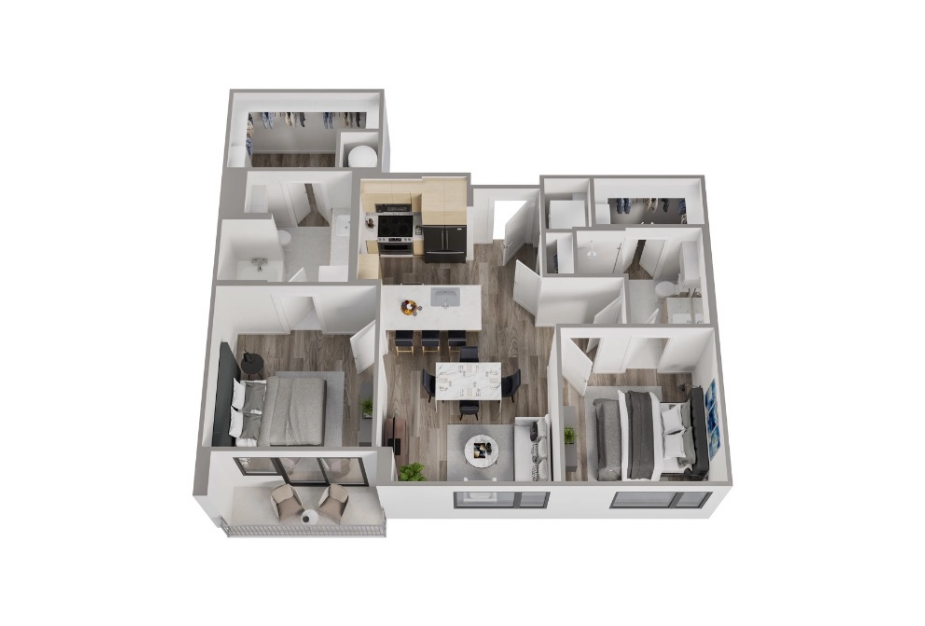
J
2 bed2 bath942 - 984 sq. ft.
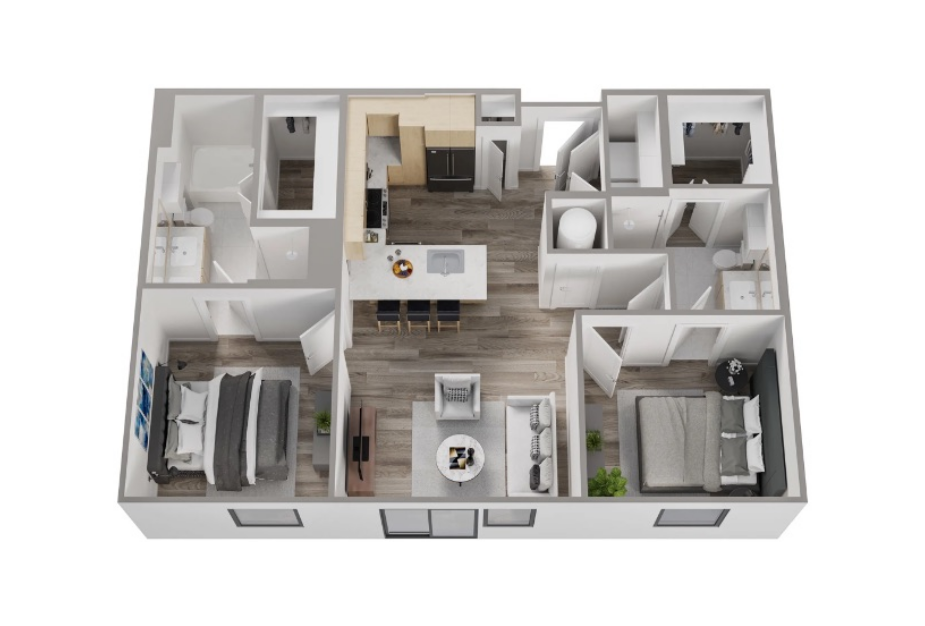
K
2 bed2 bath1020 - 1069 sq. ft.
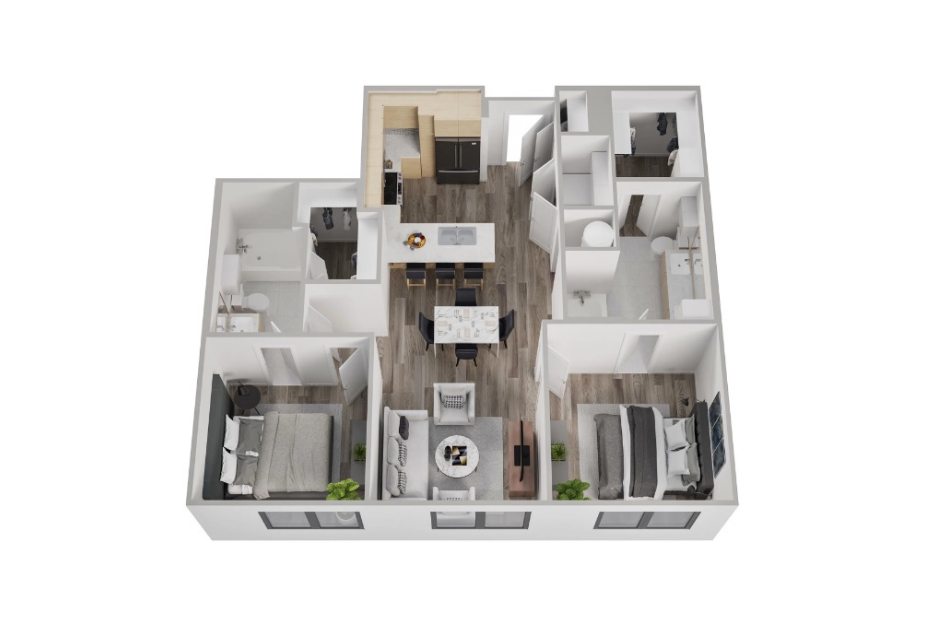
L
2 bed2 bath1042 - 1065 sq. ft.
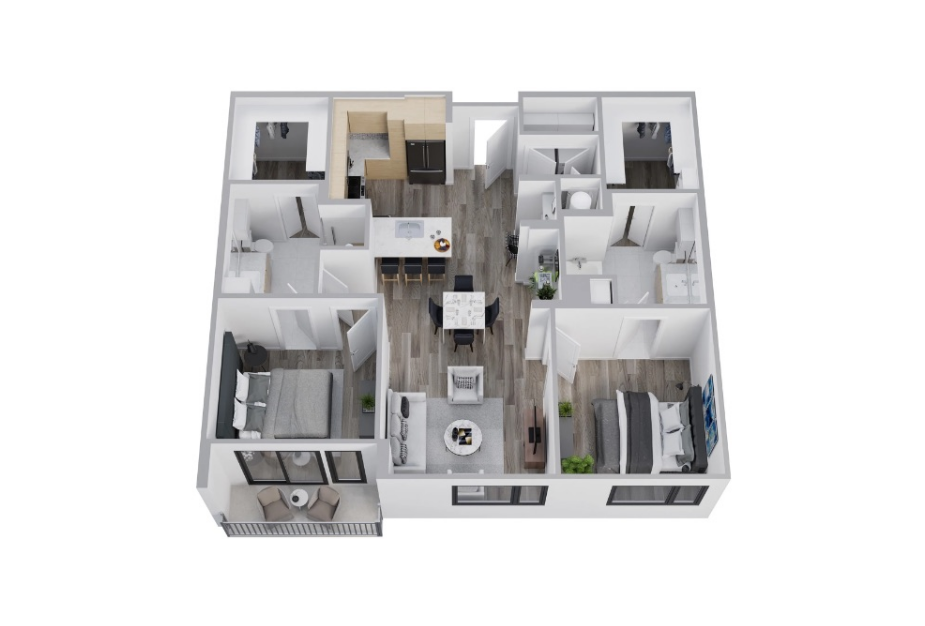
M
2 bed2 bath1036 - 1167 sq. ft.
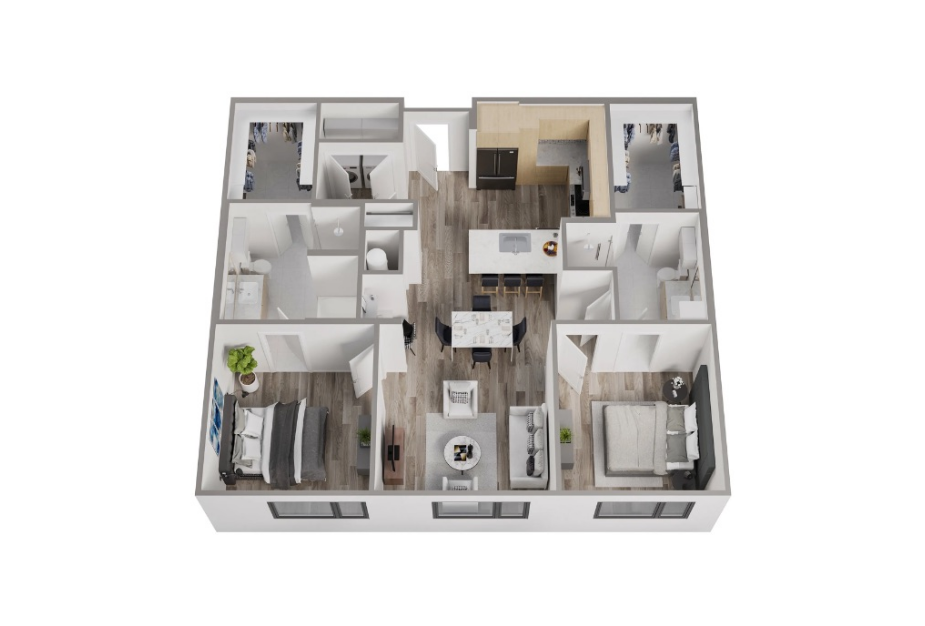
N
2 bed2 bath1060 - 1132 sq. ft.
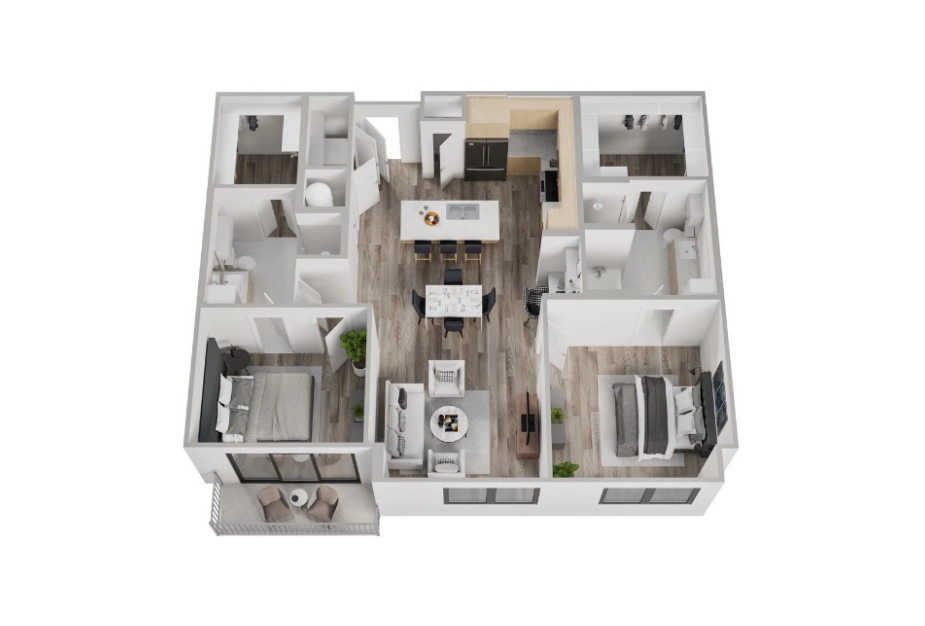
O
2 bed2 bath1188 - 1230 sq. ft.
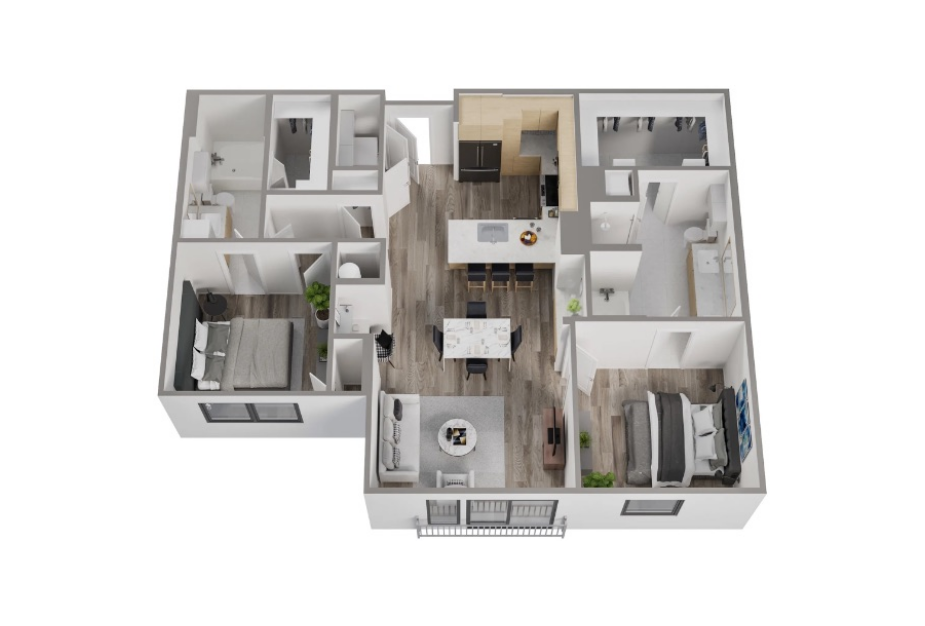
P
2 bed2 bath1218 sq. ft.
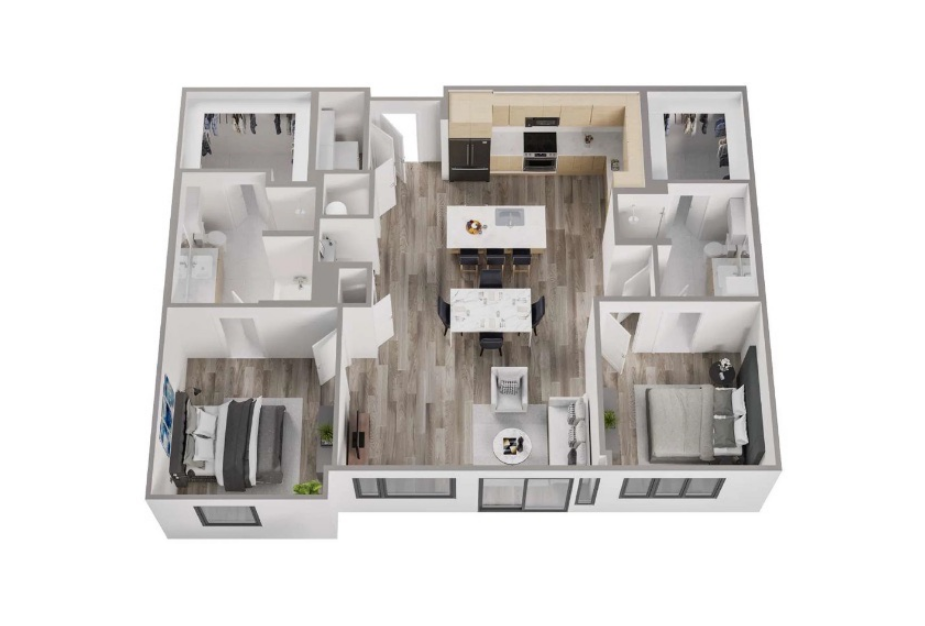
Q
2 bed2 bath1235 - 1253 sq. ft.
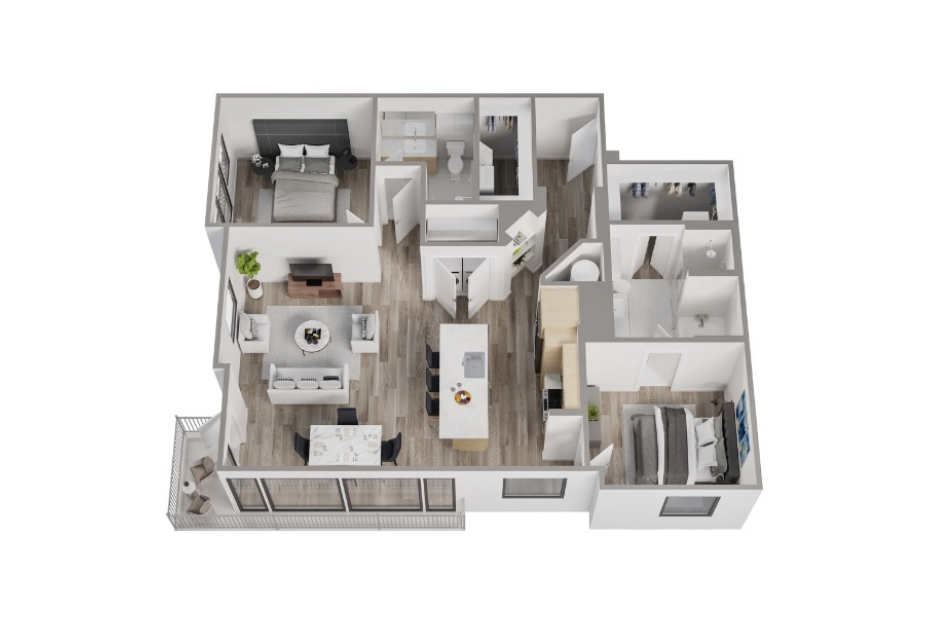
R
2 bed2 bath1217 - 1294 sq. ft.
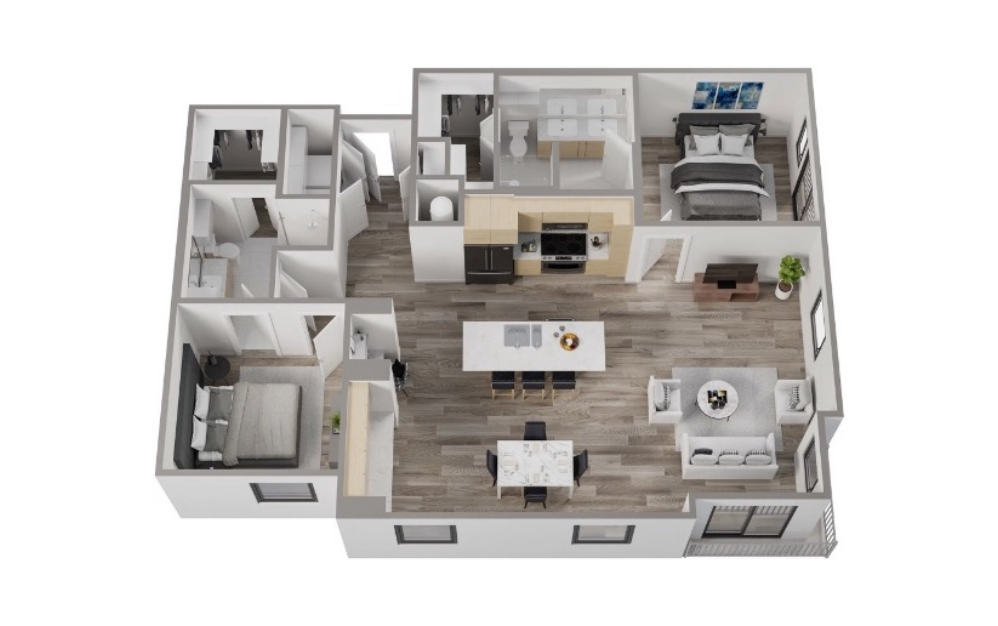
S
2 bed2 bath1371 - 1392 sq. ft.
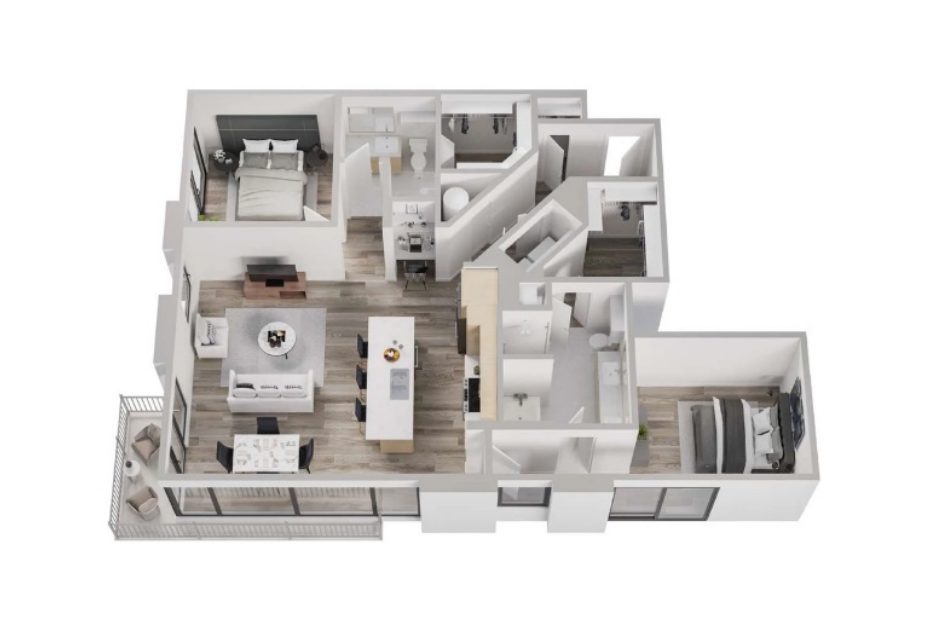
T
2 bed2 bath1389 - 1429 sq. ft.
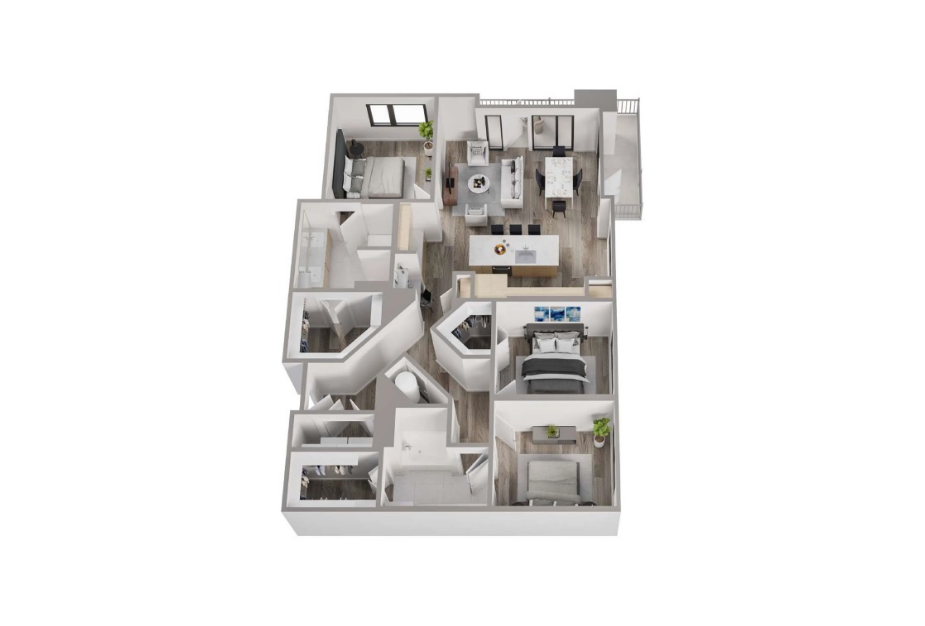
U
3 bed2 bath1499 - 1625 sq. ft.
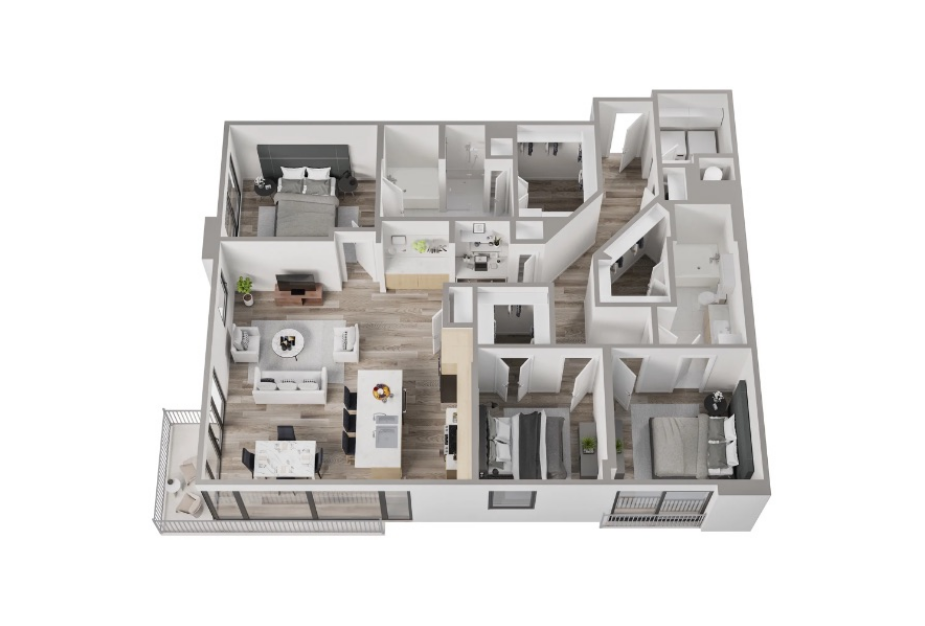
V
3 bed2 bath1700 - 1793 sq. ft.
Floorplans are artist's rendering. All dimensions are approximate. Actual products and specifications may vary in dimension or detail. Not all features are available in every rental home. Prices and availability are subject to change. SQFT listed is an approximate value for each unit. Please see a representative for details.